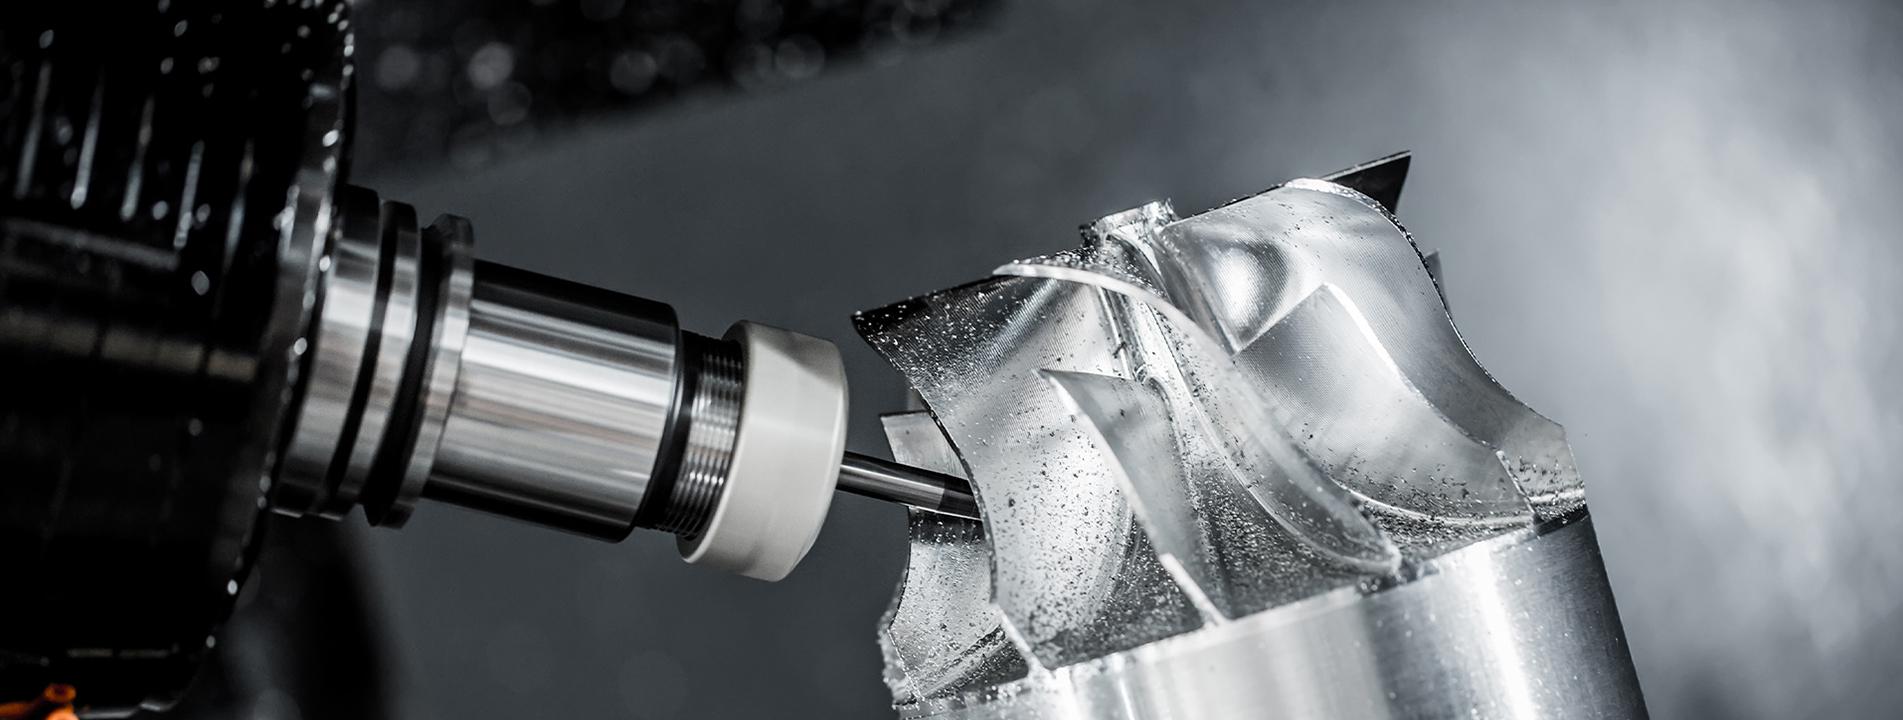
In most people’s minds, a stamping die punch is just a simple round metal rod. However, in real-world modern manufacturing, a purely round shape is often no longer sufficient to meet increasingly complex design requirements. From polygonal locking holes in automotive connectors, to irregular slots in electronic terminals, and even special profiles with brand logos, these applications all rely on non-round punches (also called shaped punches).
As a professional die components manufacturer, HONGYU understands the critical role that non-round punches play in precision stamping. Today, we would like to take you deeper into the processing technology of non-round punches and reveal how hard steel can be ground into complex shapes with micron-level accuracy.
What Is a Non-Round Punch?
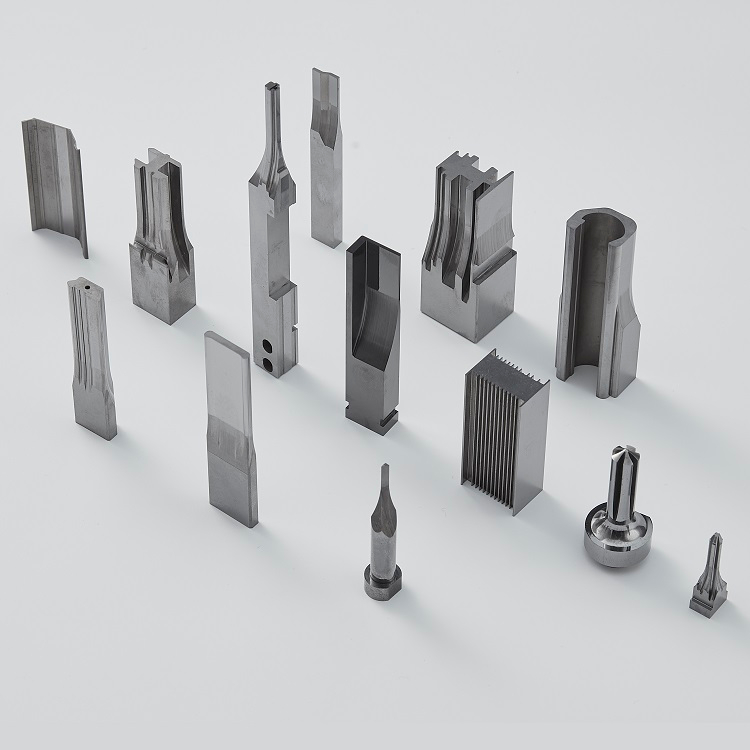
A non-round punch, as its name suggests, is a punch with a cross-section that is not perfectly circular. It breaks the limitation of traditional round punches and includes square, rectangular, oval, hexagonal, D-shaped, spline-shaped, and various custom irregular profiles. These punches are usually used to create holes with specific functional or mating requirements, and they are a core component in precision progressive dies and high-difficulty stamping applications.
Four Major Challenges in Non-Round Punch Processing
Compared with round punches, which can be easily processed by center-less grinding, the manufacturing difficulty of non-round punches increases dramatically. The main challenges are as follows:
1. Geometric Complexity
Each non-round punch is essentially a new “creation.” Whether it is the transition between straight lines and arcs, or the connection between sharp corners and rounded corners, precise trajectory control is required. Any slight deviation may cause uneven clearance and affect stamping life.
2. Strict Dimensional Tolerance
In precision stamping, the tolerance of non-round punches is often required to be controlled within ±0.005 mm. This means that over a length of dozens or even hundreds of millimeters, the dimensional variation must be less than one-tenth of the diameter of a human hair.
3. Sharp Corners and Radius Treatment
Non-round punches often contain sharp corners or very small radii (R0.1–R0.5). These areas are prone to stress concentration or grinding burn during processing, which can lead to chipping and place extremely high demands on both the process and equipment.
4. Surface Finish Assurance
Poor surface roughness can cause scratches, galling, or accelerated wear during stamping. Achieving a mirror finish below Ra 0.4 μm on a complex non-round cross-section is a major challenge in processing.
Our Core Processing Technologies
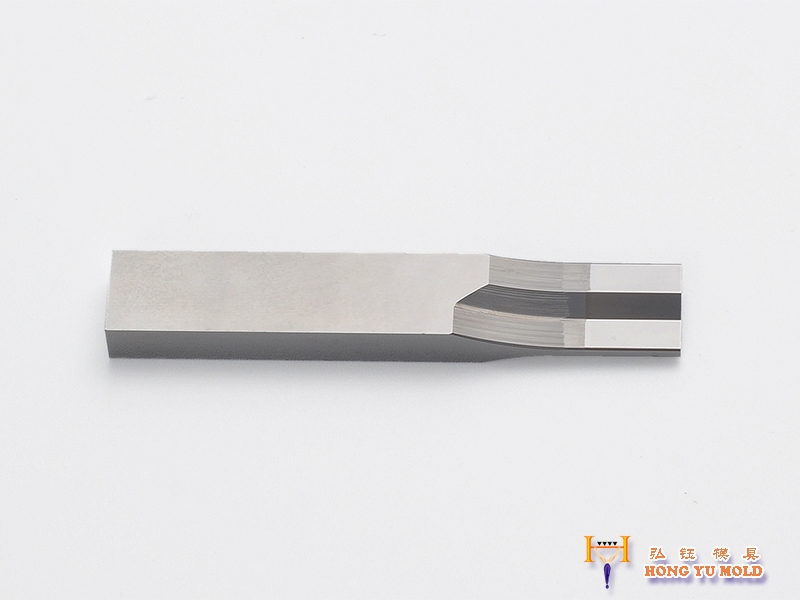
To overcome these challenges, HONGYU adopts a combined precision machining process, integrating multiple advanced machines to ensure that every non-round punch meets the highest requirements on the customer drawing.
1. Wire EDM – The Foundation of Complex Contours
For extremely complex outer profiles or internal irregular holes, wire EDM is our first choice.
Advantage: Not limited by material hardness; even tungsten carbide with HRC 65 can be cut with ease.
Precision: Positioning accuracy of up to ±0.003 mm, perfectly reproducing any CAD curve.
Application: Especially suitable for rough and semi-finish machining of tungsten carbide punches.
2. Optical Profile Grinding (PG) – The Final Guardian of Precision
This is the core equipment for manufacturing high-precision non-round punches.
Principle: Through an optical projection system, the workpiece profile is enlarged 25x or 50x and projected onto a screen for comparison grinding against the standard profile.
Features: Capable of precisely refining R corners and straightness, removing the machining marks left by wire EDM, and achieving extremely high dimensional accuracy and surface finish.
Application: Suitable for small-batch, high-precision non-round punches and die insert processing.
3. CNC Jig Grinding – The Ultimate Solution for Internal Holes and Position Accuracy
When machining precision internal holes in non-round punches, or when extremely high positional accuracy is required, CNC jig grinding becomes indispensable.
Function: Enables micron-level hole-position control and can machine high-finish internal holes in hard materials.
Combination: Often used together with wire EDM — first cut the external shape, then perform precision internal-hole machining.
4. Combined Process and Coating – Performance Enhancement
For the most demanding parts, we use a combined process:
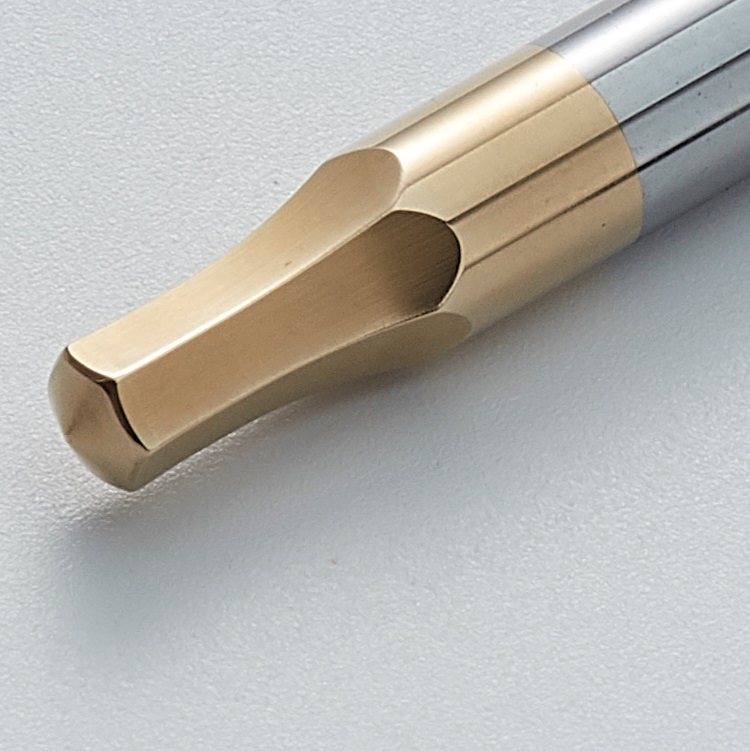
First, rough shaping is done by wire EDM with a small machining allowance. Then, precision finishing is carried out by optical profile grinding or jig grinding to ensure dimensional accuracy and surface finish. Finally, based on customer requirements, surface coating such as TiN (gold), TiCN (blue-gray), CrN (silver), or DLC (black) can be applied to greatly improve wear resistance and anti-galling performance, thereby extending tool life.
Full-Process Quality Control
At HONGYU, every non-round punch must pass a strict inspection process before shipment:
Dimensional inspection: Critical contours and dimensions are 100% inspected using an automatic vision measuring system and a CMM.
Hardness inspection: Rockwell or Vickers hardness testing is used to verify whether heat treatment meets requirements.
Appearance inspection: The cutting edge is checked under a 20x microscope for chipping, cracks, or burrs.
Trial fit verification: If necessary, the punch is trial-fitted with the matching die to ensure uniform clearance.
Case Study: Tungsten Carbide Non-Round Punch for Automotive Connectors
Customer Requirements:
Shape: Rectangle with a small radius corner (R0.2 mm)
Material: Tungsten carbide
Tolerance: Width and length both controlled within ±0.005 mm
Lead time: Urgent order, delivery within one week
Faced with the high hardness of tungsten carbide and the requirement for a very small radius corner, we adopted a wire EDM precision cutting + optical profile grinding finishing solution. Wire EDM was used to ensure accurate external profile geometry, and PG grinding was then used to specifically refine the R corners and straight sections. Ultimately, a surface roughness of Ra 0.3 μm was achieved. The entire process was completed within 5 working days, and the part successfully passed the customer’s trial stamping verification.


© 2026 © HONGYU MOULD LIMITED. All Rights Reserved.
 IPv6 network supported