In the stamping die industry, tolerance control is the core factor determining tool life and product quality. When sourcing die components, buyers from the automotive and home appliance sectors in Europe and North America first evaluate a supplier's understanding and execution of tolerances. This article breaks down 5 key dimensions to help you master tolerance control for stamping die parts.
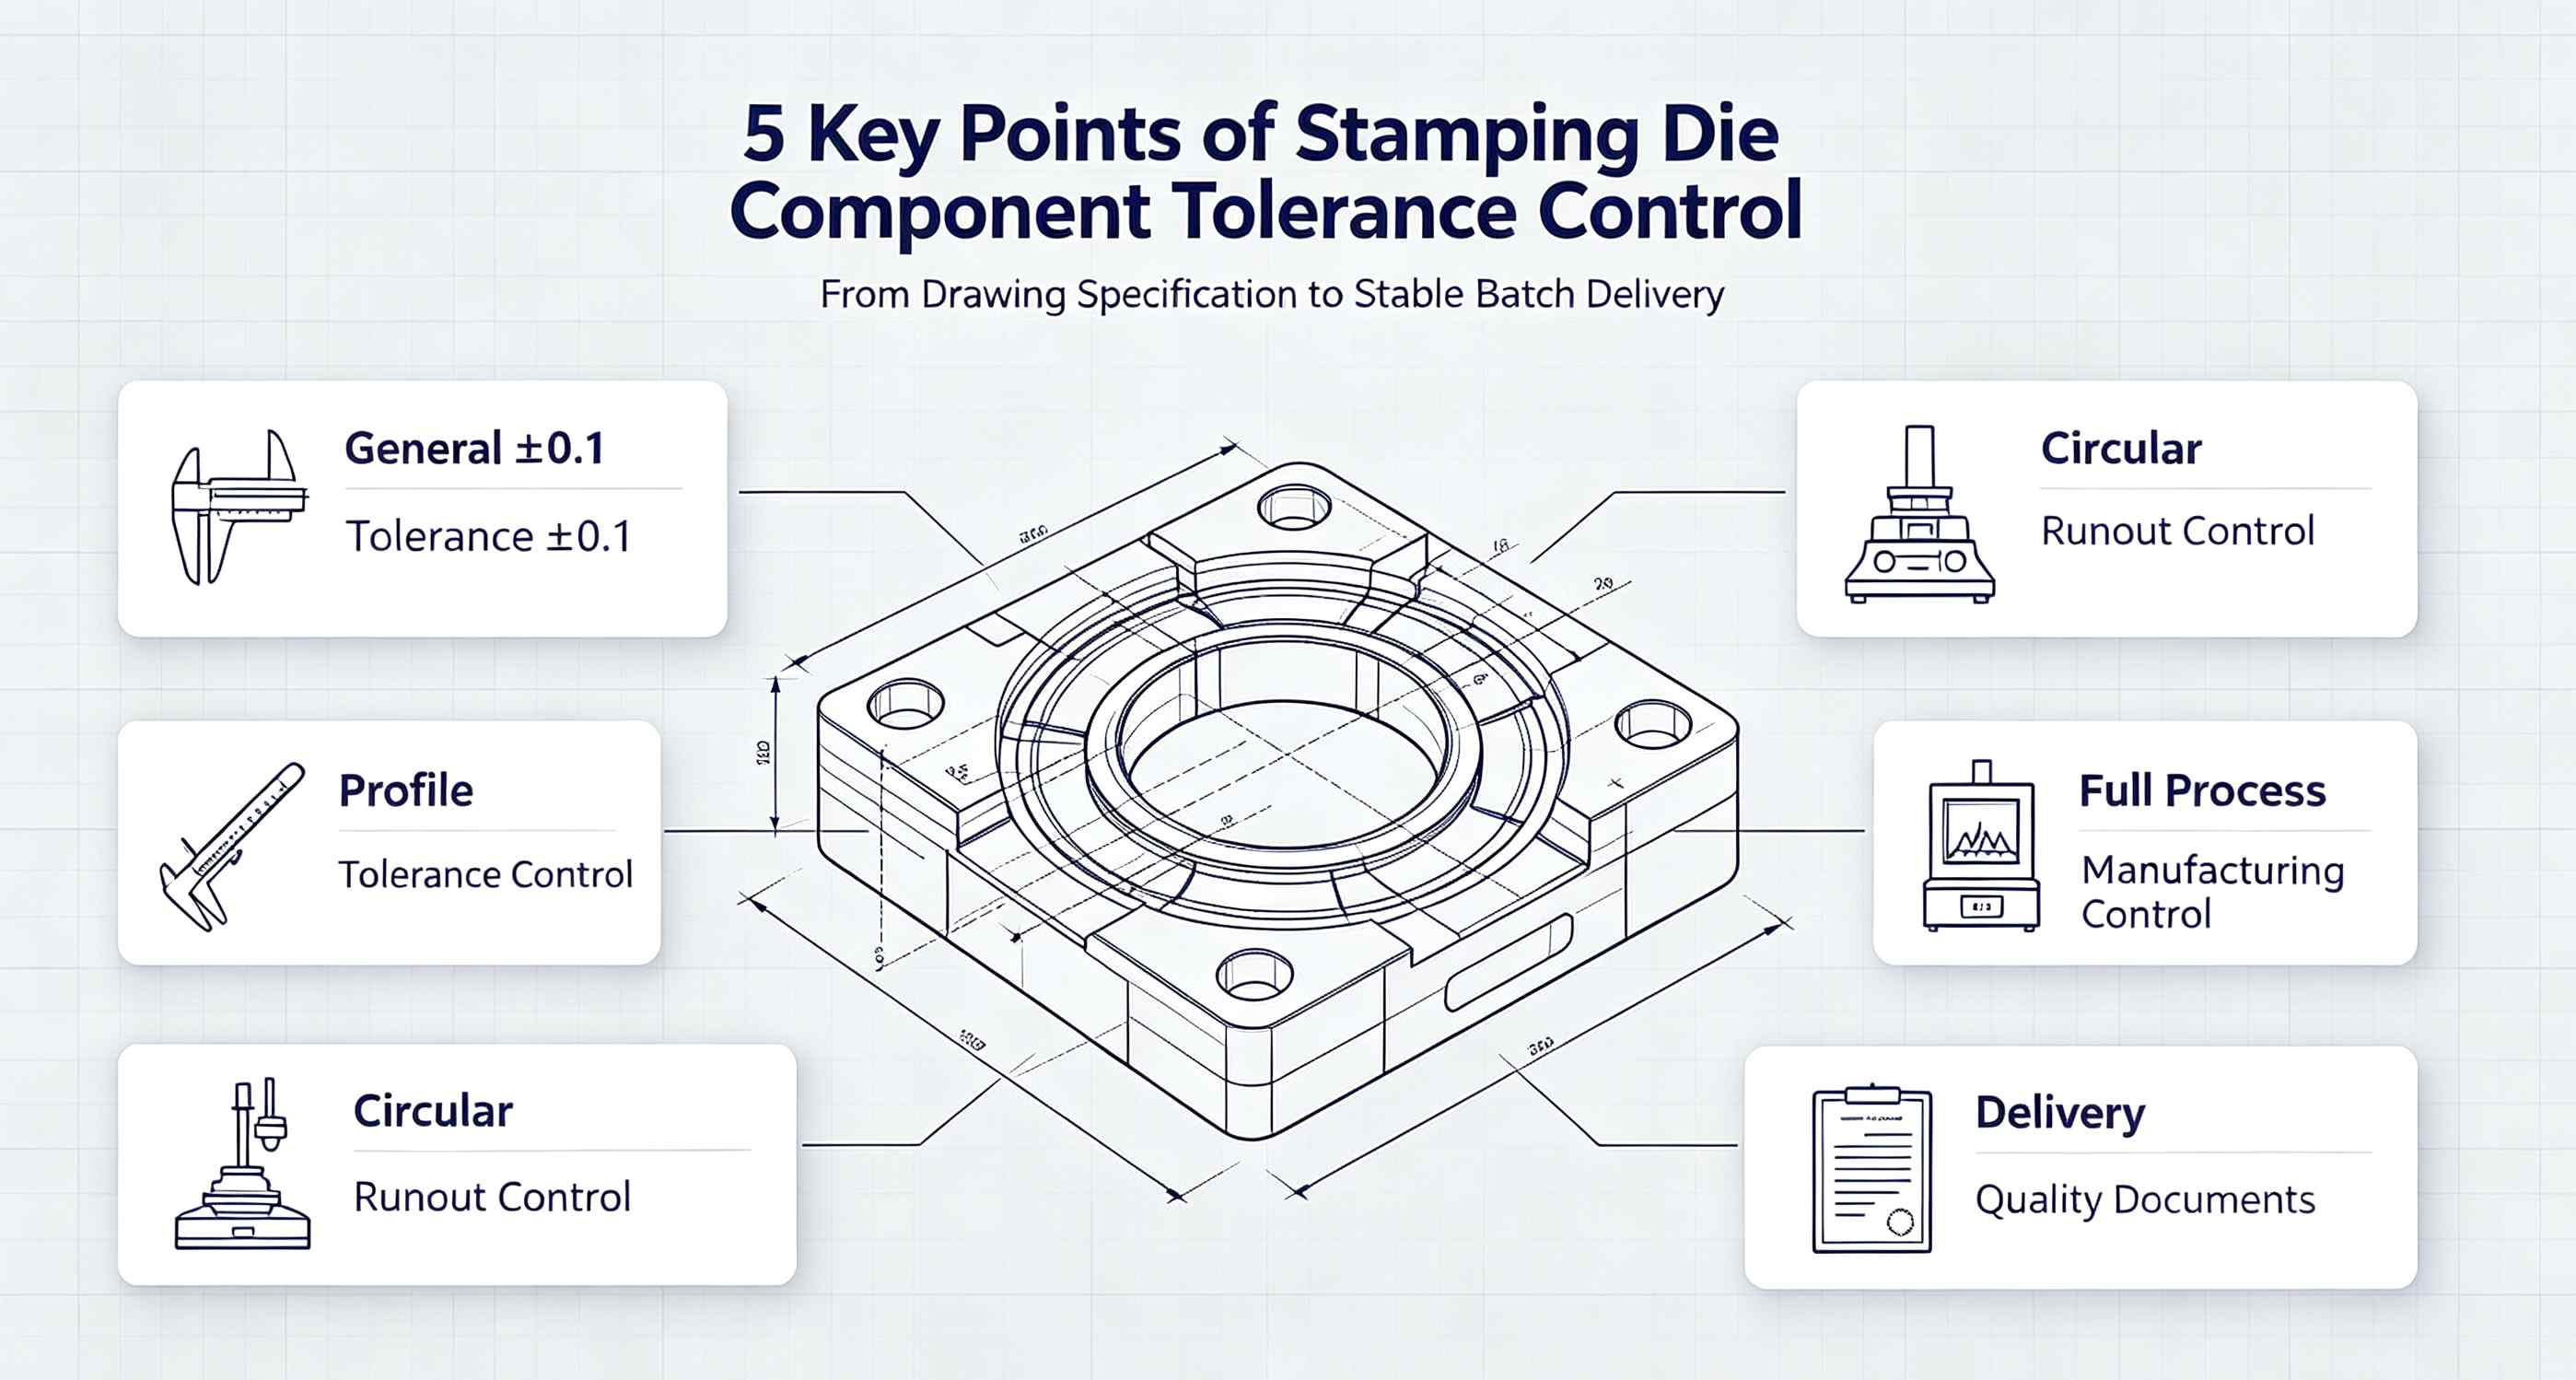
Many drawings specify "General tolerance ±0.1" in the title block or general notes. However, this does not mean all dimensions can be machined to ±0.1.
Scope: Applies only to linear and angular dimensions without individual tolerance callouts.
Exceptions: Mating surfaces, functional surfaces, and locating dimensions typically have tighter tolerances (e.g., ±0.01 or +0.005).
Industry Standards: ISO 2768-m (medium class) corresponds to ±0.1; ISO 2768-f (fine class) corresponds to ±0.05.
Tip for Buyers: Always check the general tolerance grade in the title block first, then look for any special tolerance callouts. Combining both gives you the true precision requirement of the part.
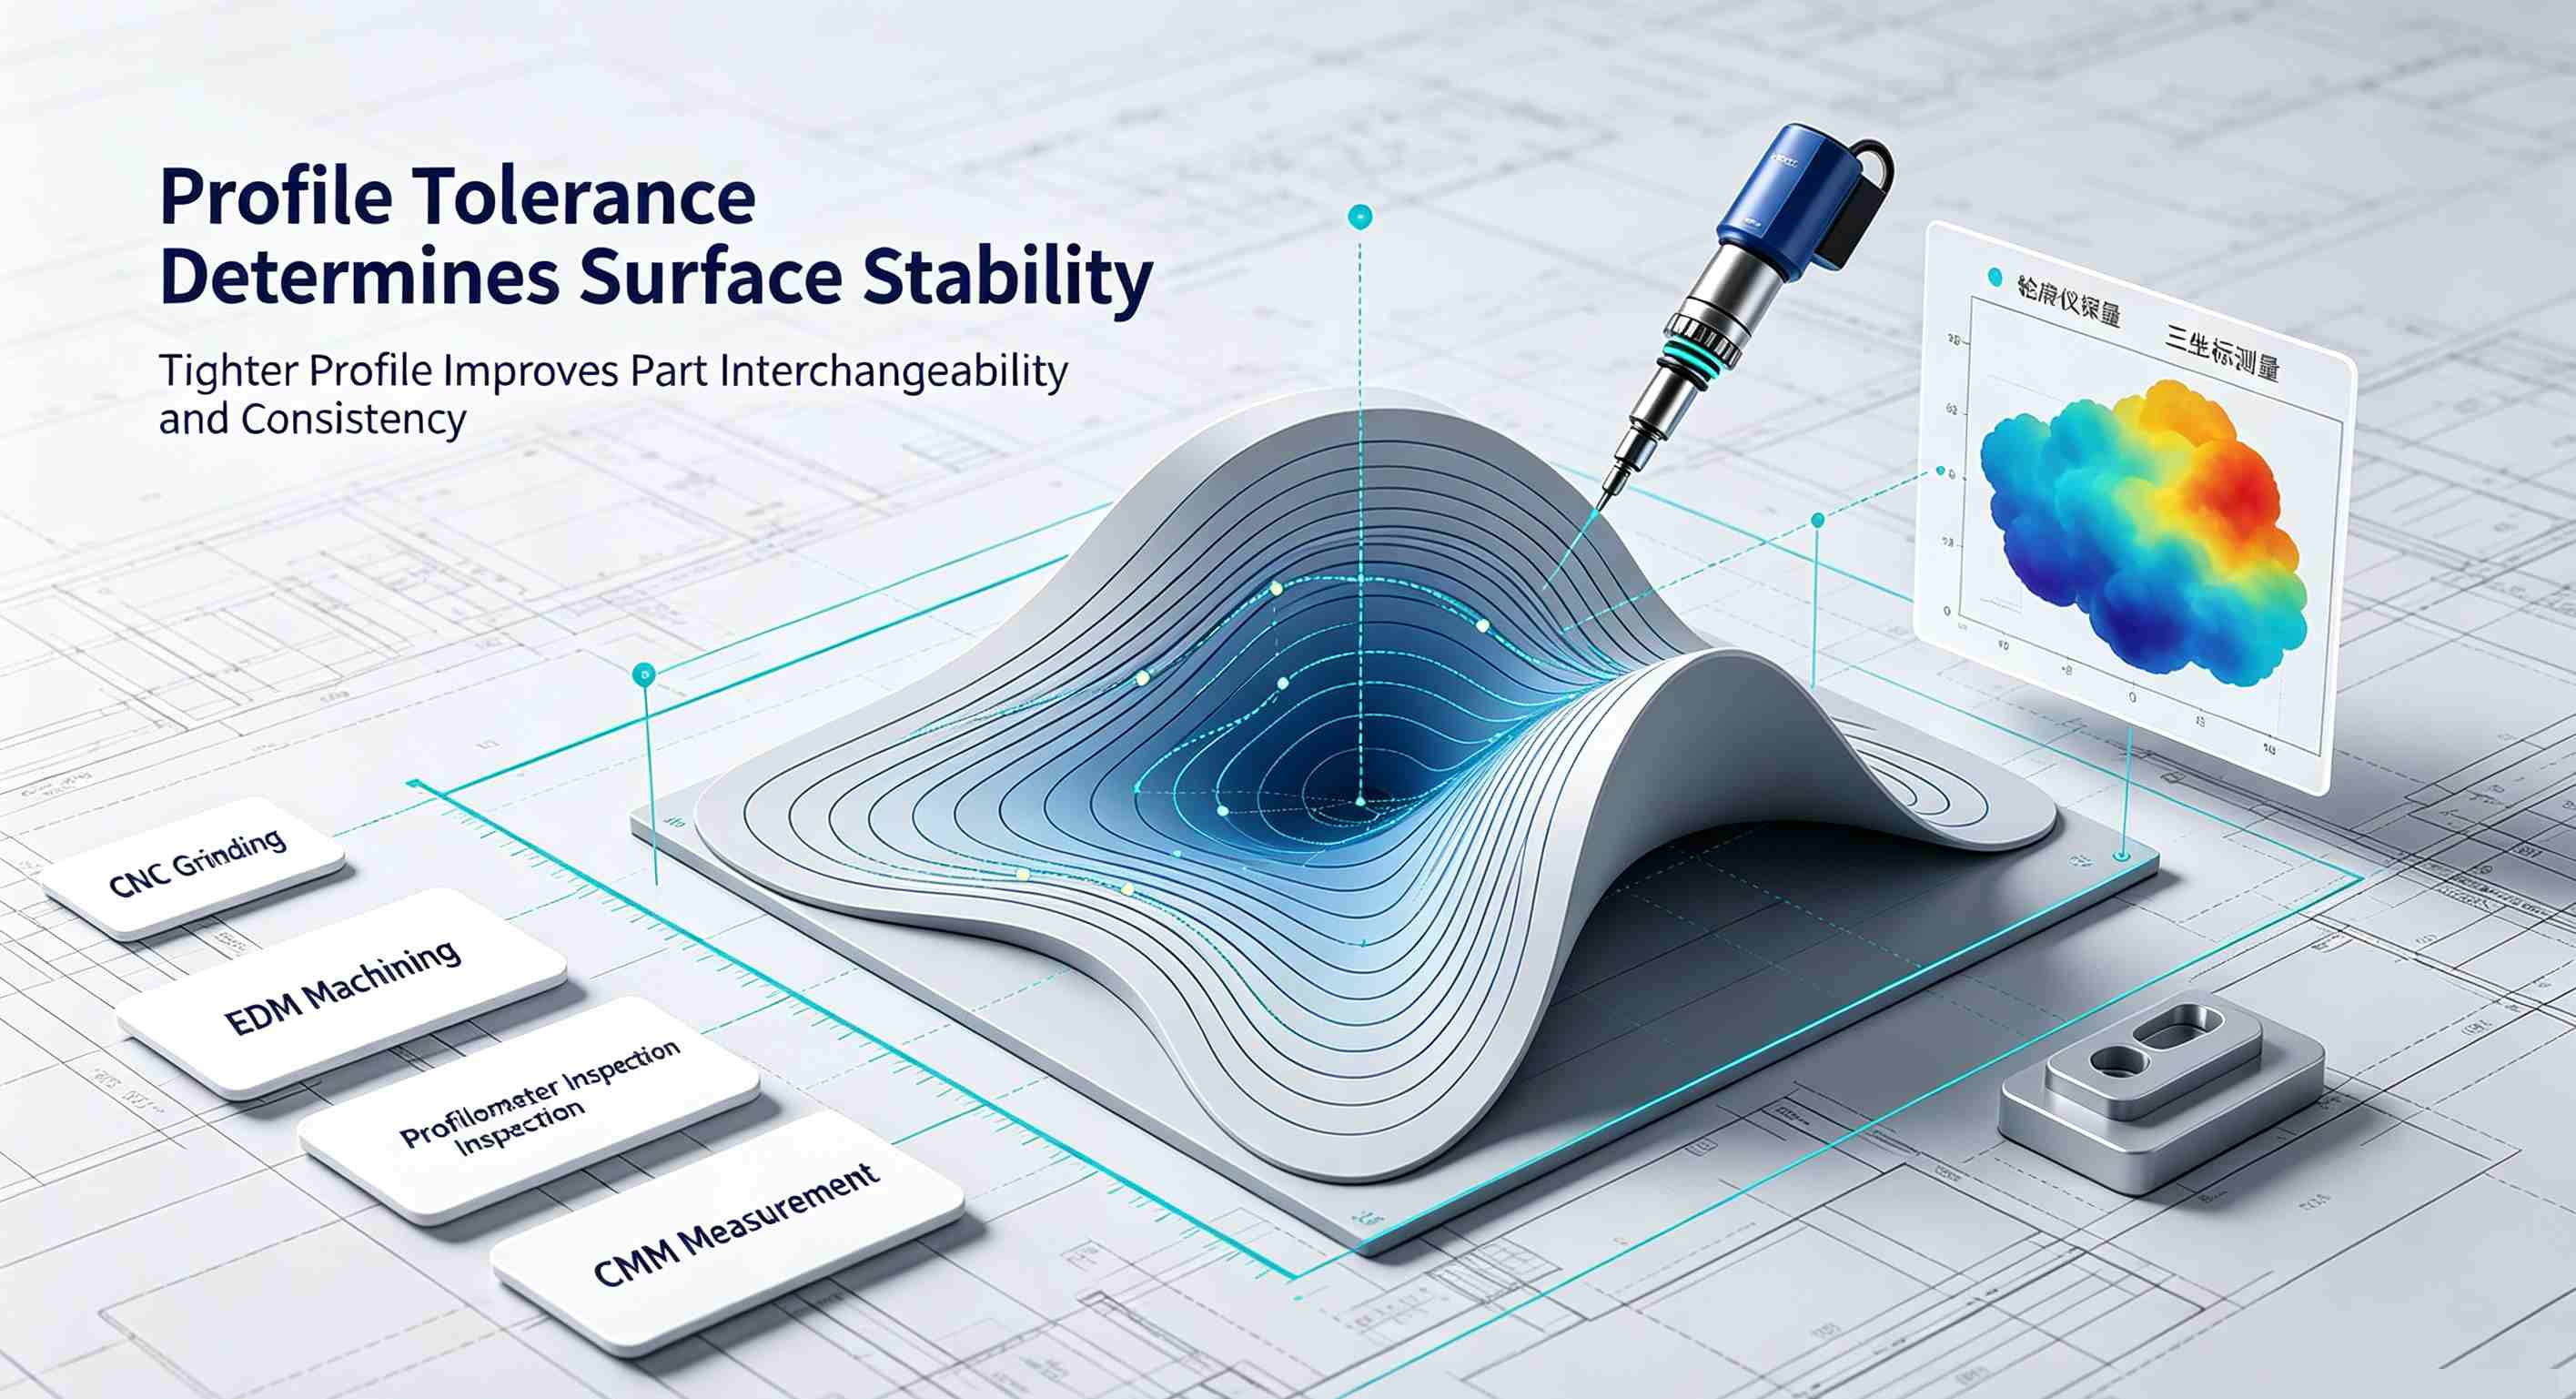
Profile of a Surface (symbol ⌒) is one of the most common geometric tolerances in stamping dies. It controls the shape accuracy of curved surfaces or complex contours.
Typical Callout: ⌒ 0.01 A (Profile 0.01 mm relative to Datum A)
Processing Challenge: High-profile requirements often demand CNC grinding or EDM (Electrical Discharge Machining) rather than simple milling.
Inspection Method: CMM (Coordinate Measuring Machine) or profilometer.
Key Point: The smaller the profile tolerance, the better the interchangeability of die parts and the more consistent the stamped parts will be.
Circular Runout (symbol ↙) primarily controls the concentricity of rotating parts such as punches, guide pins, and rollers.
Typical Callout: ↙ 0.01 A (Circular Runout 0.01 mm relative to Datum A)
Key Influencing Factors:
Clamping eccentricity
Thermal deformation during grinding
Quality of center holes
Process Assurance: Using two-center mounting + multiple finish grinding passes can reliably control runout within 0.01 mm.
Common Misconception: Circular runout is not the same as coaxiality. Runout is a composite error (including roundness, coaxiality, and axis straightness), making it a stricter requirement.
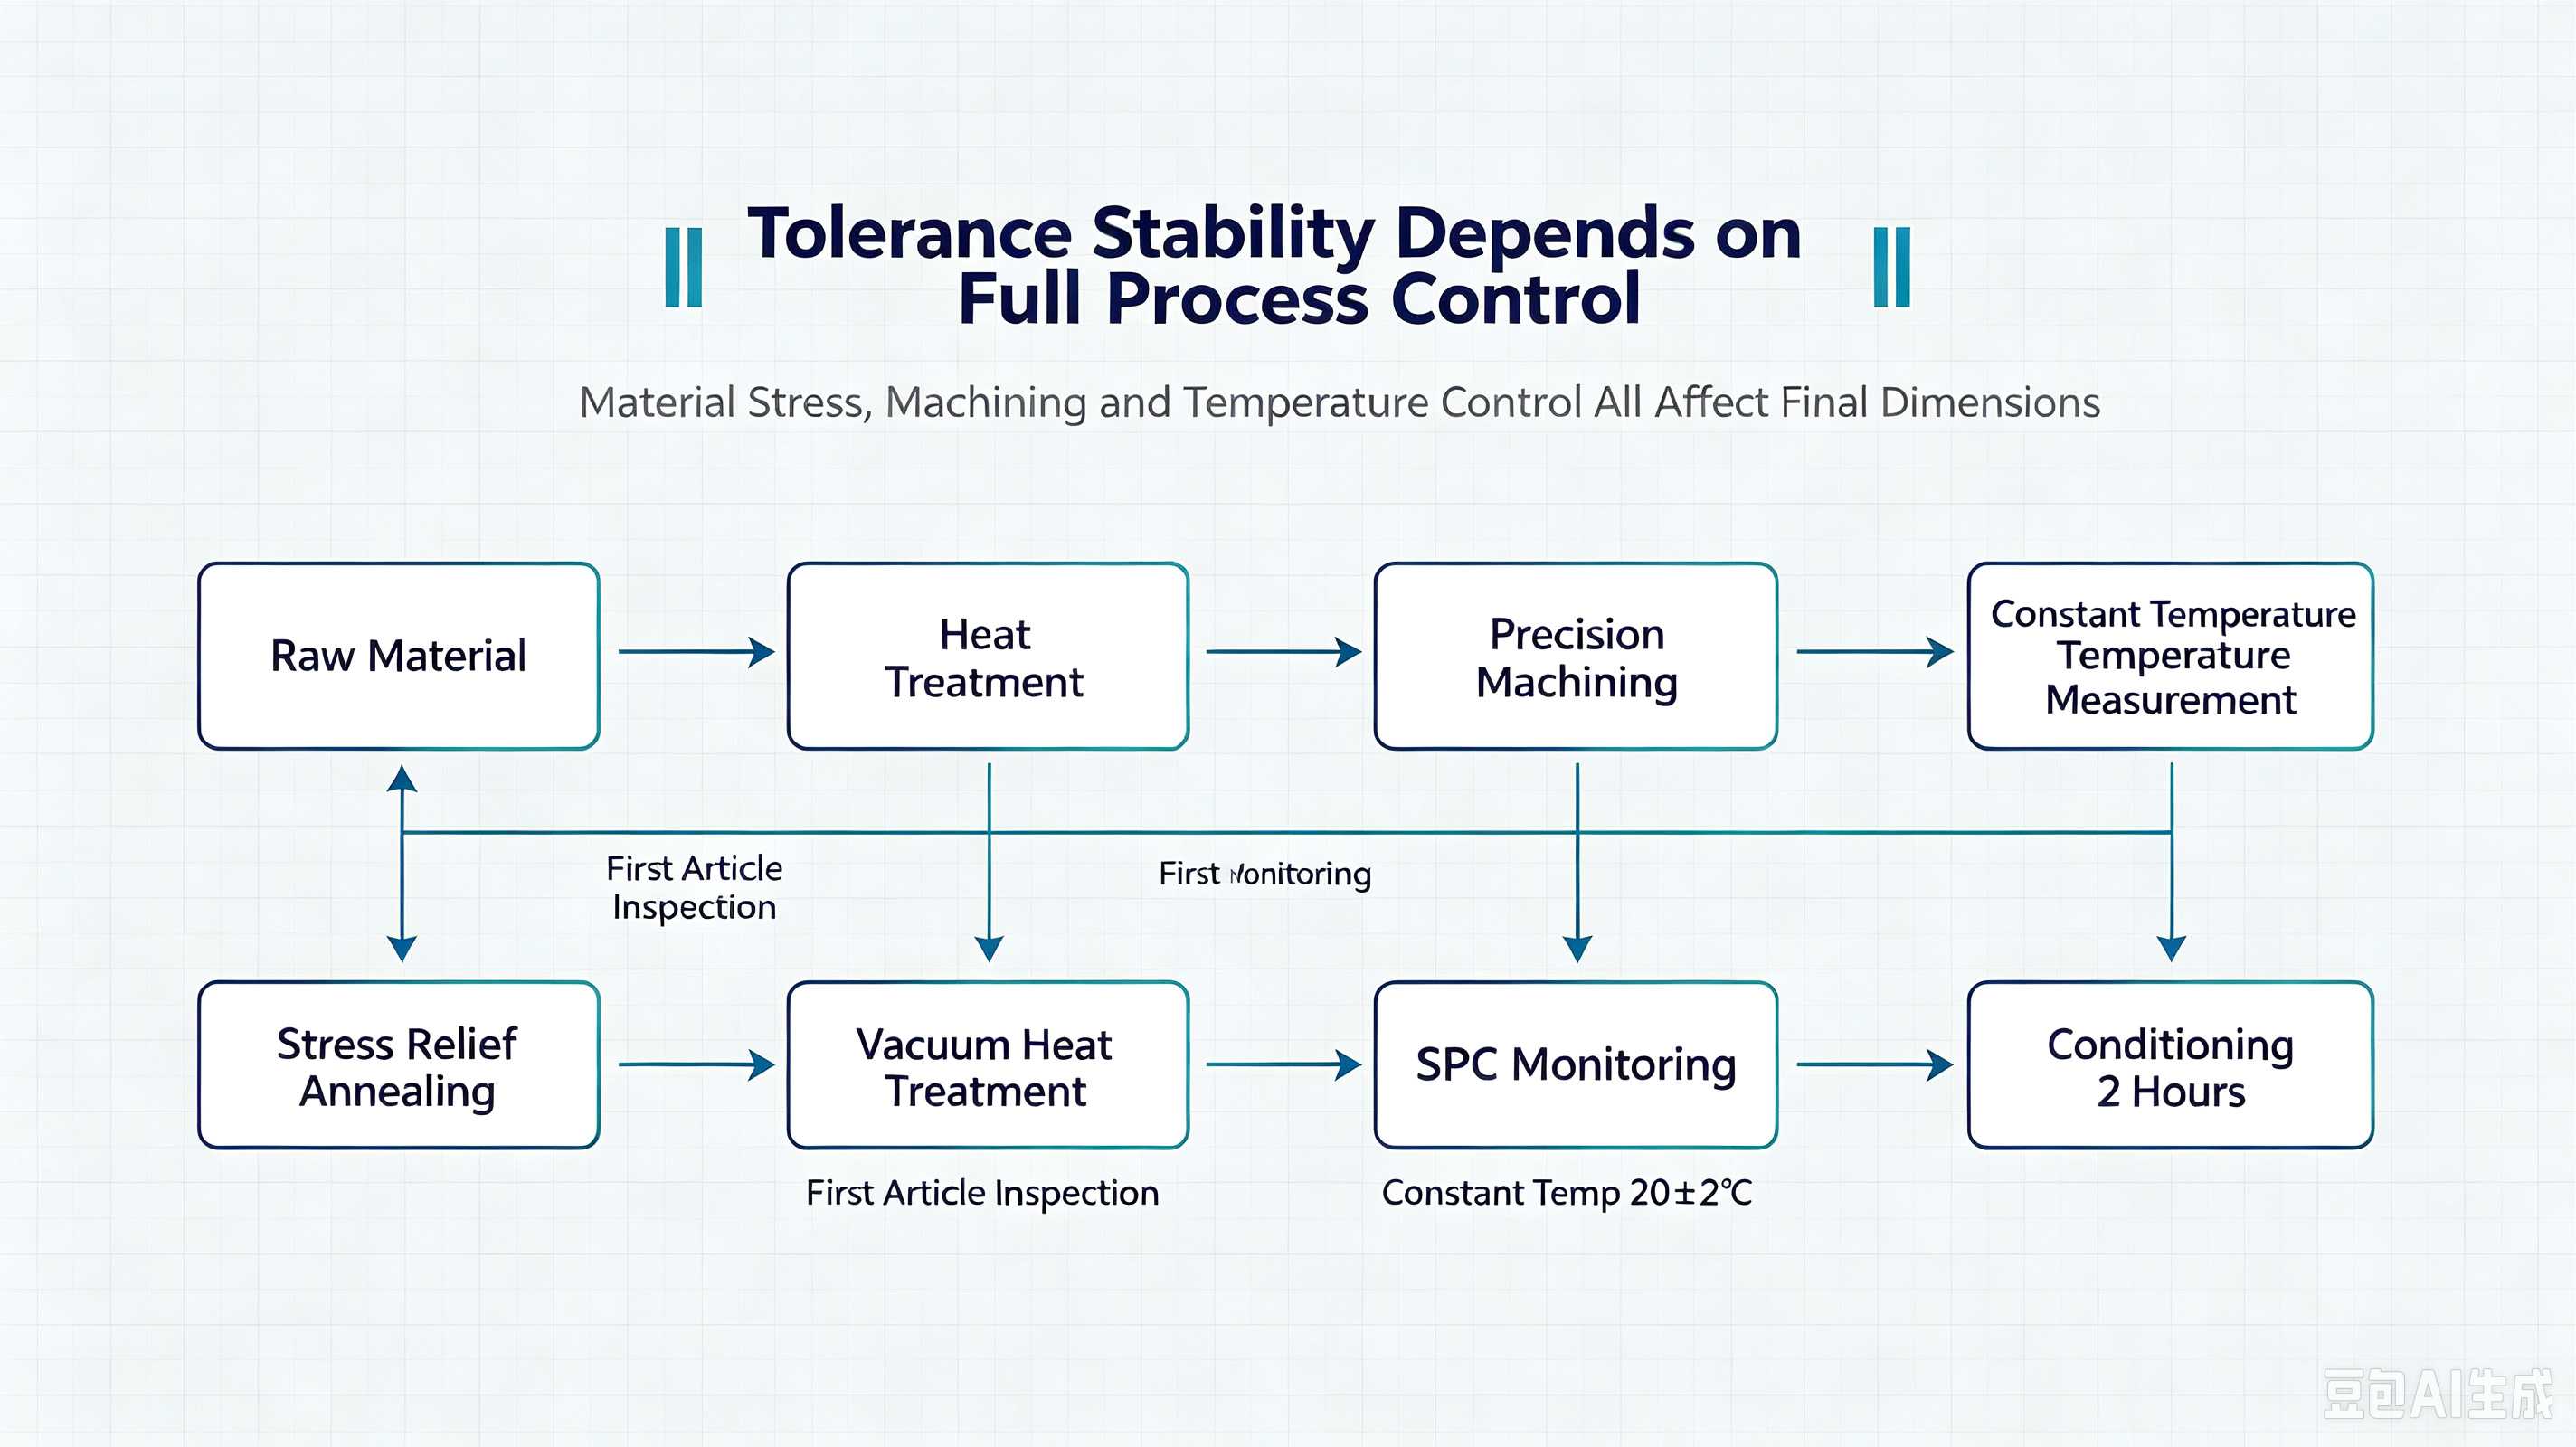
Tolerance control goes beyond drawing annotations — it must be strictly executed throughout the manufacturing process.
Steel should undergo stress-relief annealing before rough machining to eliminate internal stresses and reduce subsequent deformation.
For high-precision parts (punches, insert cavities), vacuum heat treatment is recommended to control distortion within 0.02 mm.
Perform first-article inspection on critical dimensions after each operation. Adjust parameters immediately if deviations are found.
For batch production, use SPC (Statistical Process Control) to monitor dimensional trends and detect drift early.
Precision grinding workshops should maintain a constant temperature of 20±2°C to avoid thermal expansion errors.
Before measurement, allow parts to stabilize in the temperature-controlled room for at least 2 hours.
European and American customers typically require the following documents upon delivery:
Inspection Certificate: Lists actual measured values for all critical dimensions, compared against drawing tolerances.
Geometric Tolerance Report: Actual data for profile, runout, and other GD&T requirements.
Material Certificate: Chemical composition and heat treatment records for the steel used.
One-Sentence Summary: Tolerance control is not about "whether you can do it once," but "whether you can reproduce it consistently." Suppliers with robust process control and inspection systems are the ones worth long-term partnerships.
|
Key Point |
Core Content |
Buyer Priority |
|
General Tolerance ±0.1 |
Understand scope; distinguish from special tolerances |
⭐⭐⭐ |
|
Profile Control |
Surface accuracy; impacts stamped part consistency |
⭐⭐⭐⭐ |
|
Runout Control |
Concentricity of rotating parts; affects die life |
⭐⭐⭐⭐ |
|
Process Consistency |
Full-cycle control: material, inspection, environment |
⭐⭐⭐⭐⭐ |
|
Delivery Documents |
Inspection reports, material certificates |
⭐⭐⭐ |
Looking for a reliable stamping die parts supplier? Contact us today. We offer one-stop service from drawing interpretation and process design to final inspection — ensuring every part meets your tolerance requirements.


© 2026 © HONGYU MOULD LIMITED. All Rights Reserved.
 IPv6 network supported