Having worked with tungsten carbide punches for many years, I'm often asked this question: What is the optimal amount of allowance to leave during the final pass of slow wire drawing precision machining?
To be honest, I used to rely solely on intuition—assuming that any tool would work. That changed when a group of customers reported inconsistent durability: some blades could withstand up to 300,000 uses, while others broke after just 100,000. Upon inspection, the issue turned out to lie in the allowance left during the final blade repair.
Since then, we have tested all five thickness levels—0.01 mm, 0.015 mm, 0.02 mm, 0.025 mm, and 0.03 mm—and today we'll present the results in detail.
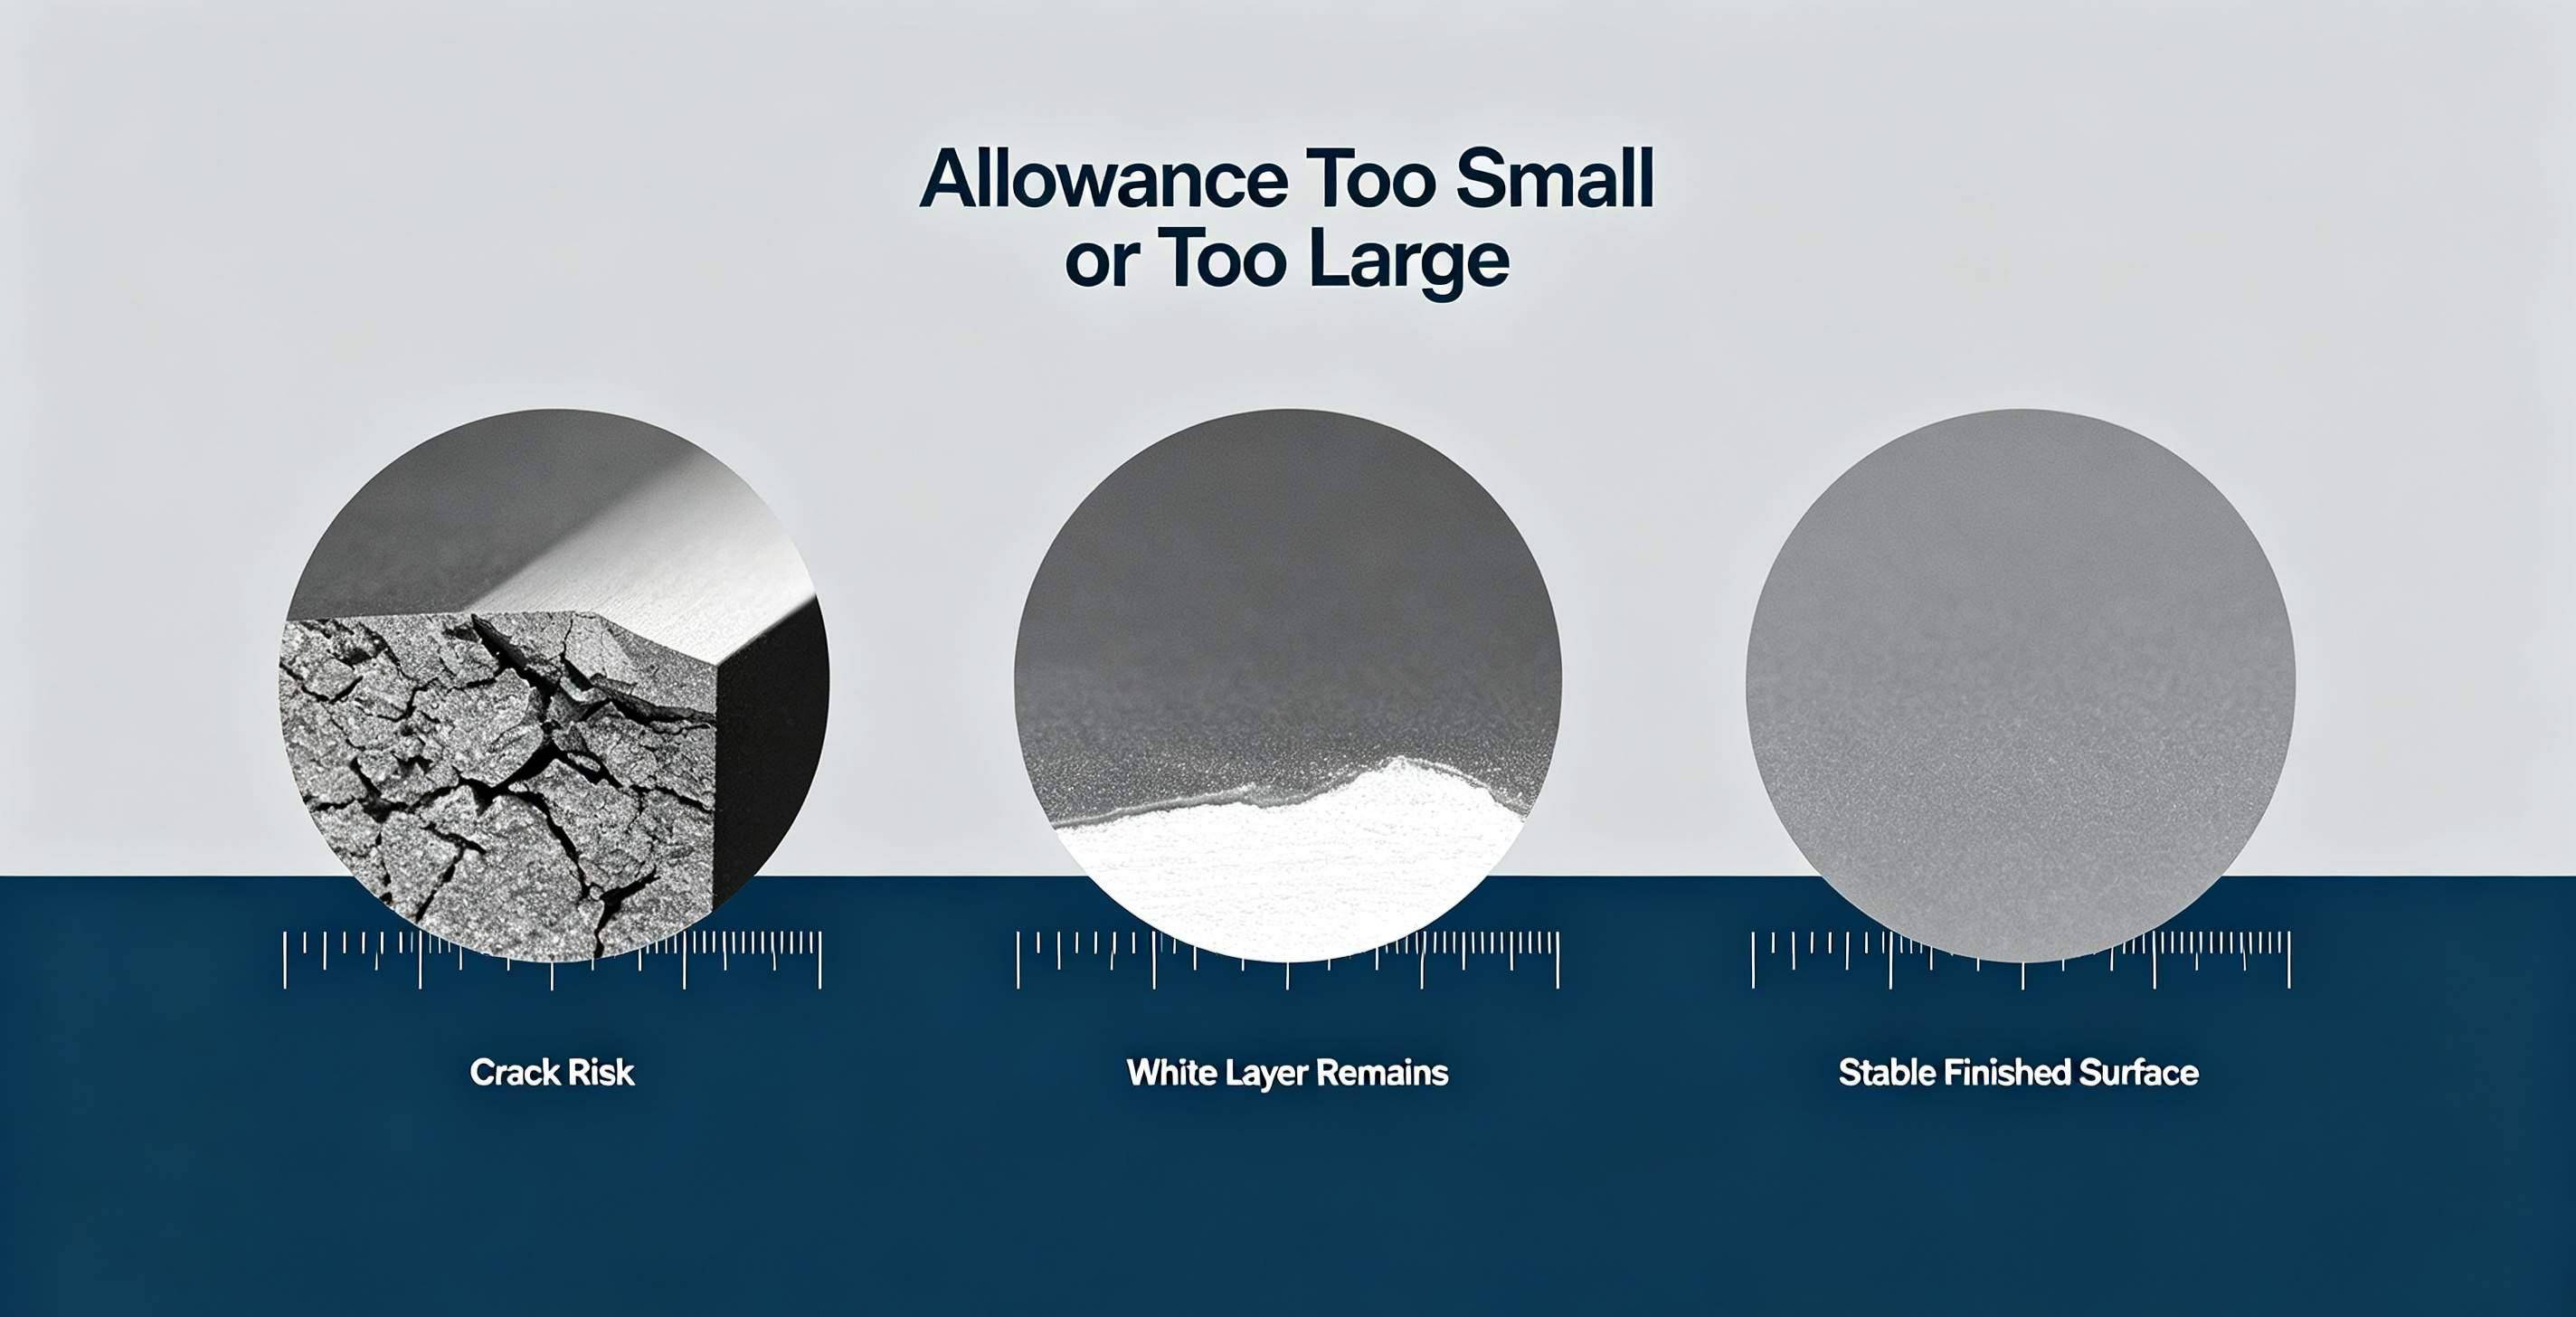
Slow wire-cutting of tungsten carbide operates on the principle of layer-by-layer removal by electrical discharge. During rough cutting, high energy is applied for rapid processing, but this leaves a "white layer" on the surface—representing re-solidified microstructure. This layer is hard yet brittle and contains microcracks; failure to remove it completely may serve as the initiation point for cracks during stamping.
The final grinding operation aims to completely remove this white layer while achieving a smooth surface with minimal stress.
If the remaining space is too large and the final cut is too deep, new white layers will form, and dimensions may easily deviate from specifications.
The remaining margin is too narrow; the white layer beneath the first cut isn't fully removed, which amounts to ineffective whitening.
So, this number must be exactly right.
condition of experiment :
|
Final clearance |
surface roughness (Ra) |
White layer thickness |
dimensional stability |
overall merit |
|
0.01mm |
0.6μm |
Approximately 2–3 μm in size, with occasional residual particles |
preferably |
passing, but unstable |
|
0.015mm |
0.5μm |
Approximately 1–2 μm in size, essentially clean |
good |
recommend |
|
0.02mm |
0.45μm |
<1 μm, clean |
good |
optimal |
|
0.025mm |
0.4μm |
clean |
There are slight fluctuations. |
Available, but size control is more challenging |
|
0.03mm |
0.35μm |
clean |
The fluctuation is pronounced. |
Not recommended due to significant size risks |
Our tests demonstrate that KG7 tungsten carbide with an 8 mm thickness achieves optimal overall performance when the final tool-sharpening allowance is maintained at 0.02 mm.
Why this number?
First, a thickness of 0.02 mm is sufficient to completely penetrate the white layer left by the previous cut. After cutting, the sample was subjected to microhardness testing, and no significant softening layer was observed on the surface.
Second, a cutting depth of 0.02 mm is not significant for tungsten carbide and does not create additional heat-affected zones due to excessive single-discharge energy. The surface roughness can be achieved at approximately Ra 0.45 μm, which is sufficient for the punch application.
Third, it exhibits excellent dimensional stability. Even with a slightly larger allowance (0.03 mm), although the surface becomes smoother, excessive cutting depth may cause fluctuations in wire deflection, leading to reduced dimensional consistency. Given the required tolerance of ±0.002 mm, this risk is not worthwhile.
Of course, 0.02 mm isn't a universal solution. We've also tested tungsten carbides with varying thicknesses:
· For thickness ≤5 mm: the allowance can be set at 0.015 mm, as thin plates dissipate heat rapidly and their white layer is inherently thin.
· For thicknesses of 10–15 mm: It is recommended to reduce the allowance to 0.025 mm, as thicker plates develop a deeper white layer during rough cutting and require an additional margin for complete penetration.
· Thickness>15 mm: We generally do not recommend cutting through the entire thickness in a single pass with slow-speed wire cutting, as this may lead to cracking. Instead, we recommend first performing a wire-cutting operation to create a preliminary groove, leaving a 0.5 mm gap for subsequent grinding on the milling machine.
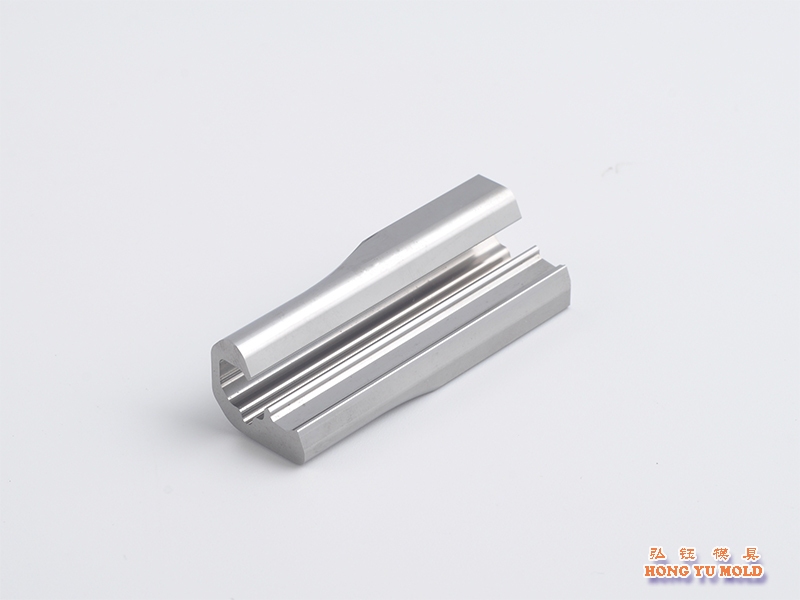
The amount of material left after the final sharpening pass when performing slow wire-cutting on tungsten carbide is not a fixed value; it depends on the material grade, thickness, and rough-cutting parameters.
However, if you are new to this process or lack confidence, starting with a diameter of 0.02 mm is highly unlikely to result in errors. Currently, 90% of our tungsten carbide punches meet this specification, and customer feedback indicates stable service life with a significant reduction in chipping rates.
That's how you make molds—there's no magic formula; it simply comes down to paying close attention to every digit after the decimal point.
If you're also making tungsten carbide punches, feel free to reach out for a discussion. There's no need to place an order—just exchanging insights about the manufacturing process would be great.


© 2026 © HONGYU MOULD LIMITED. All Rights Reserved.
 IPv6 network supported